
Host your next event at HUB 07!
Review our spaces and use the form below to inquire about availability, cost, and features. Not sure which is right for you? We can help!
Available Event Space
80-150 Guests
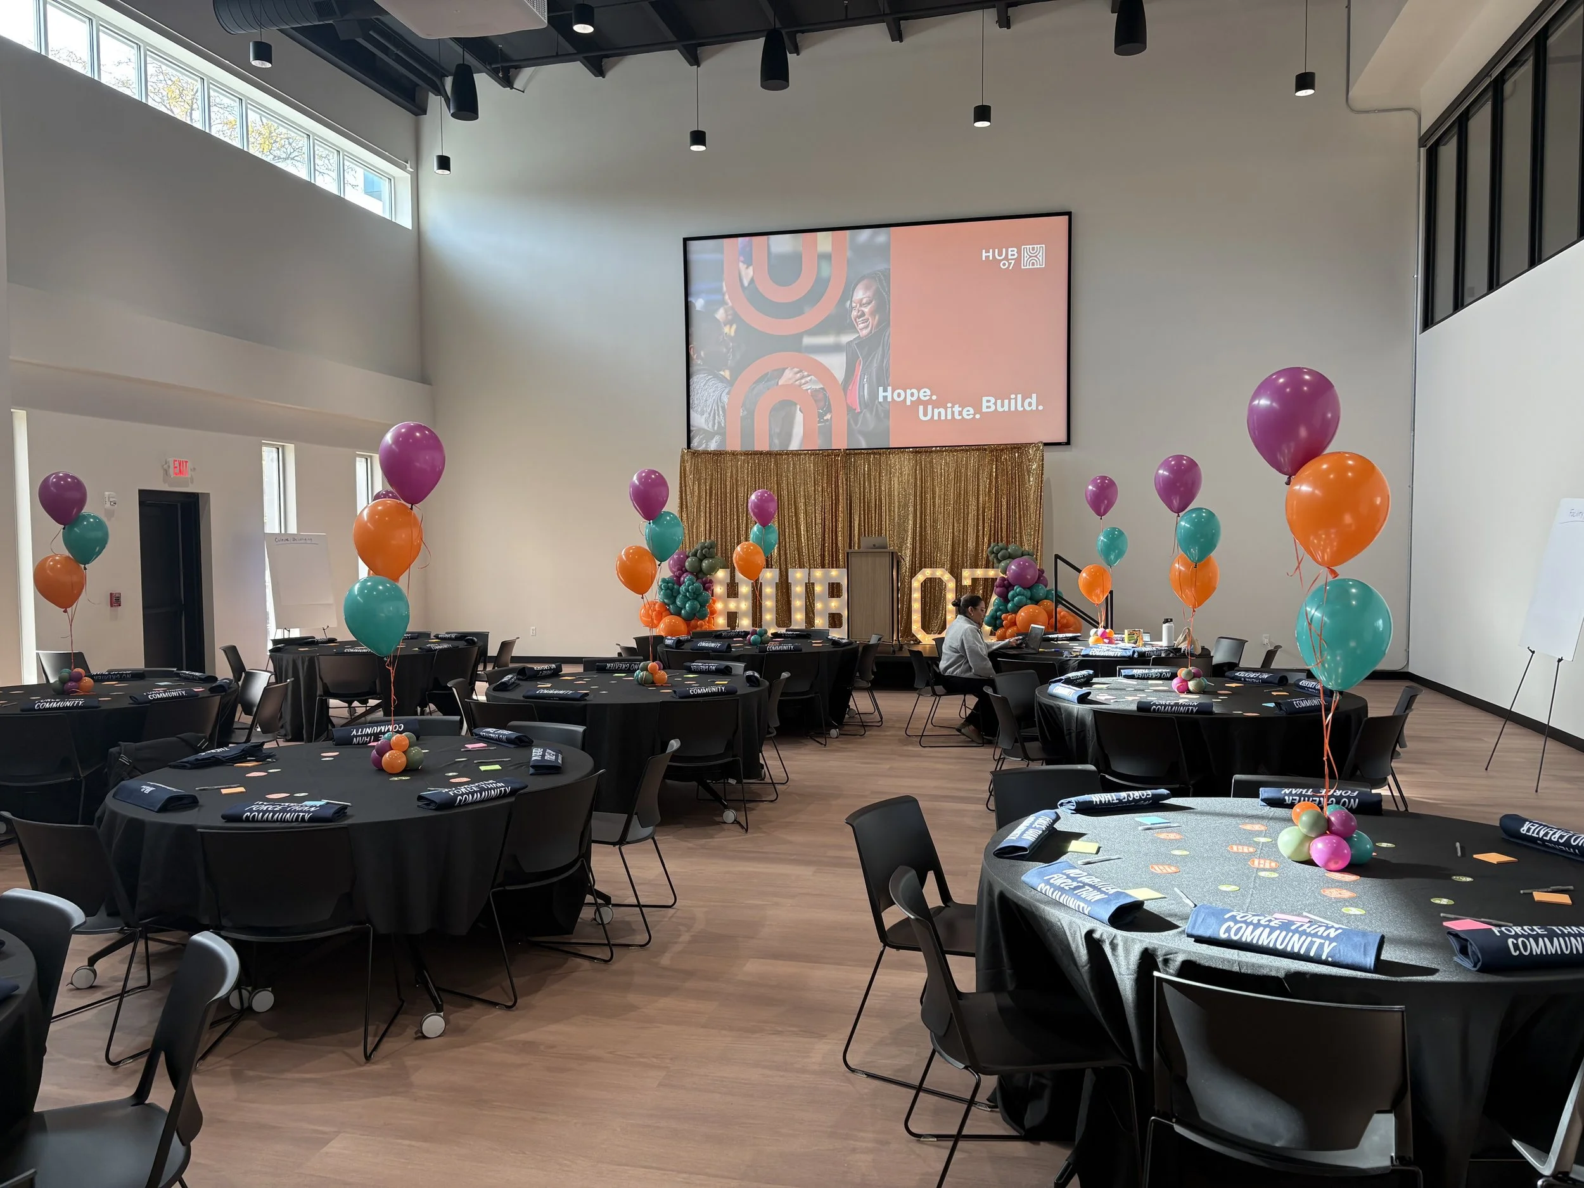
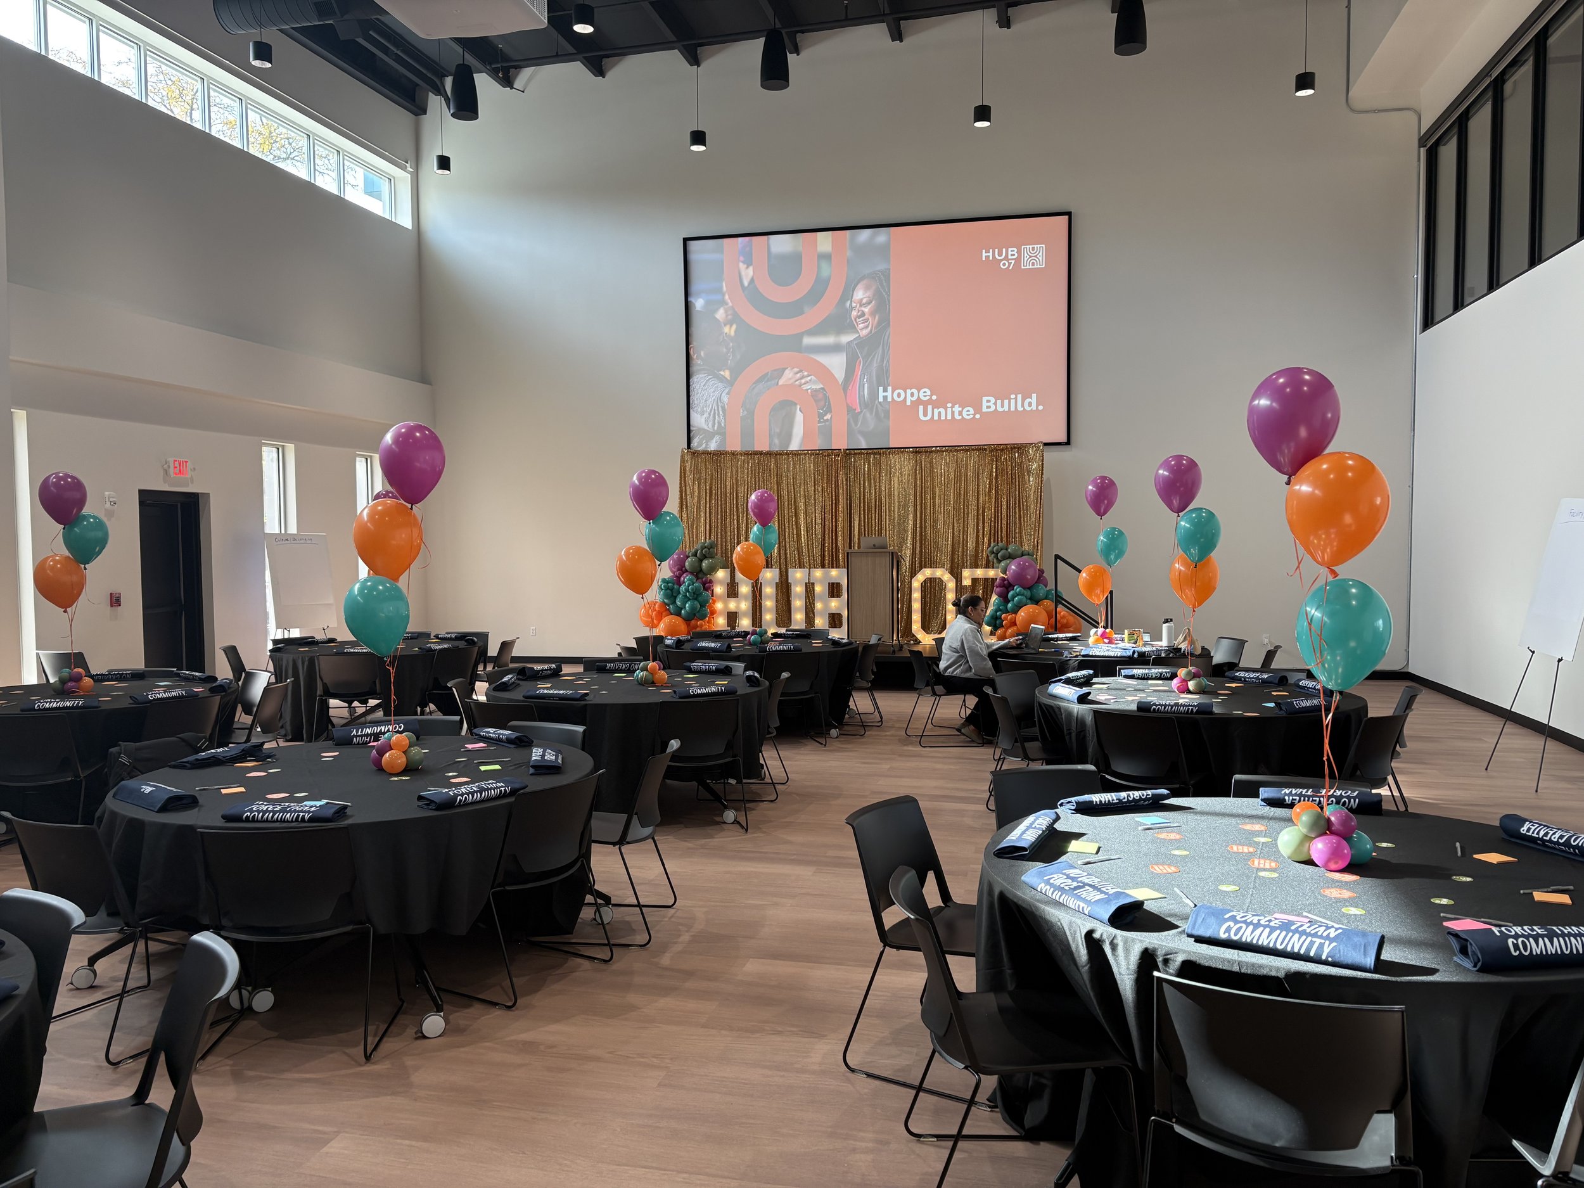
The Multipurpose Room
Our Multipurpose Room offers a bright, adaptable backdrop for your next milestone or gathering.
The space hosts up to 150 guests for cocktail-style mixers and standing events. If you are planning a sit-down event, it comfortably seats up to 80 guests at round tables.
Great for:
Receptions
Community events
Corporate gatherings
Workshops
Celebrations
Available Services:
To make your event run smoothly, our team can set up a stage, a podium, and full audio-visual support.
Additional Event Spaces
50-80 Guests
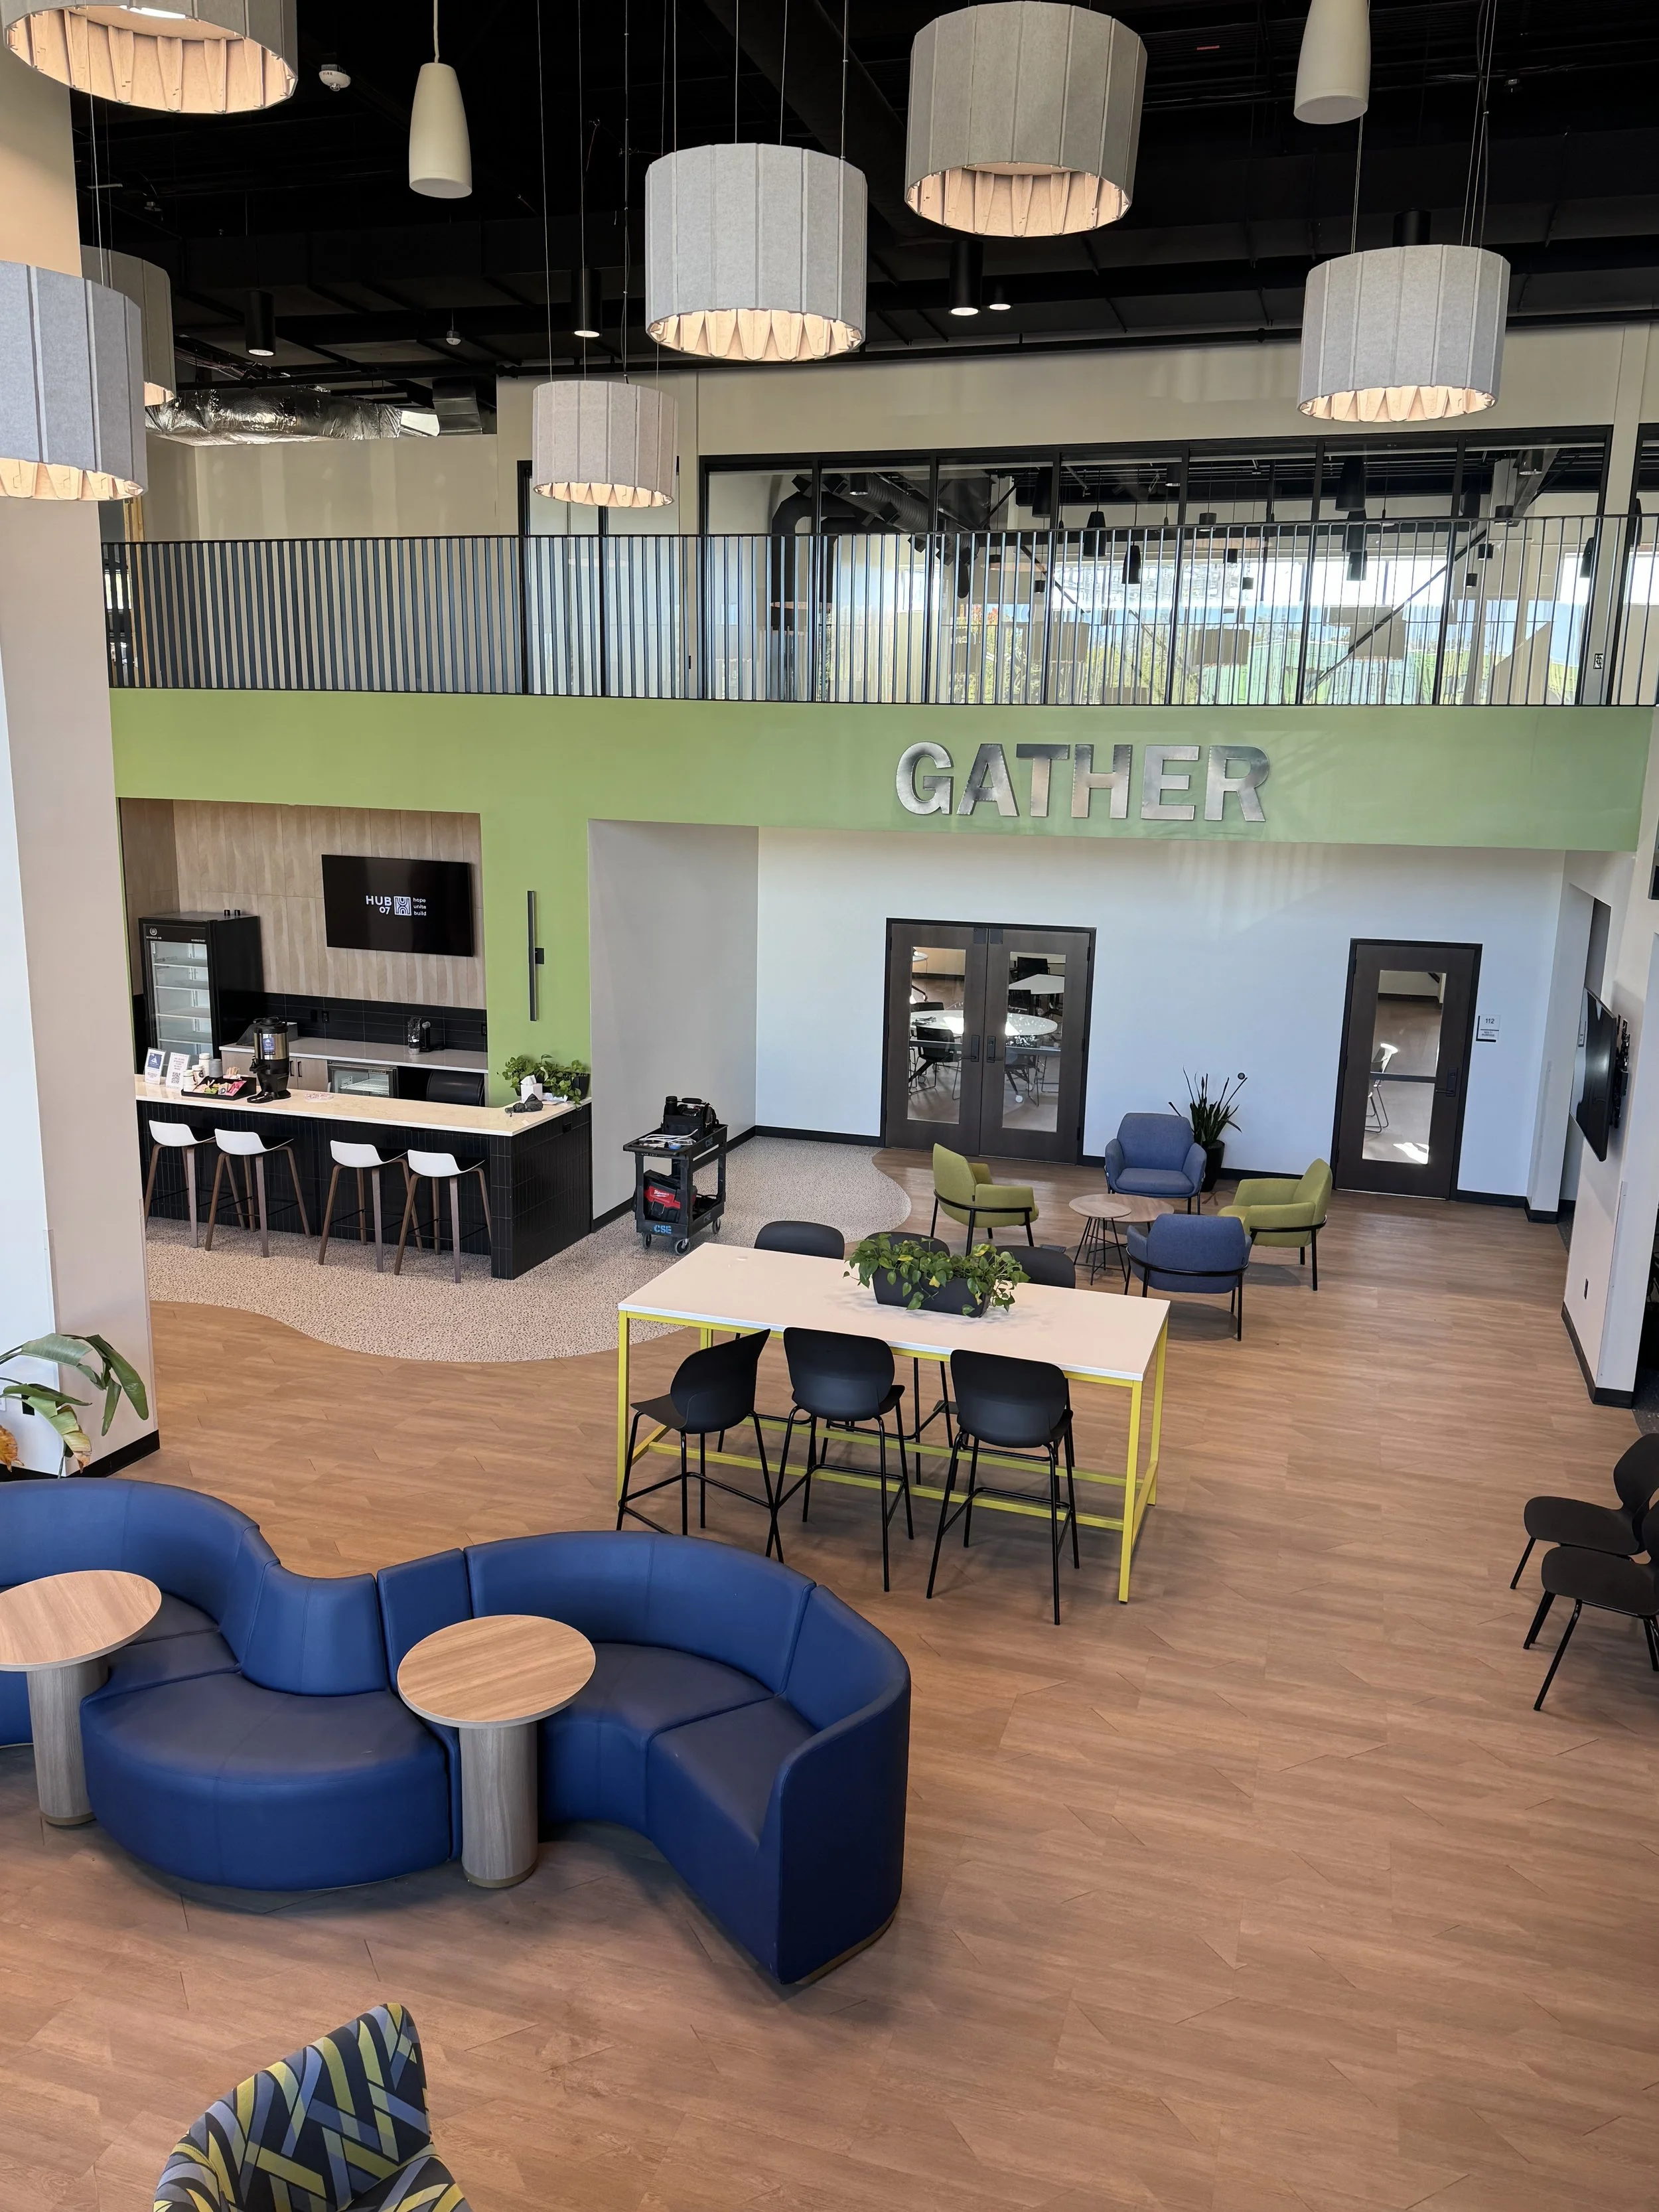
Step into an open, inviting space designed for easy conversation. Complete with comfortable lounge furniture, this area accommodates up to 80 guests and serves as a vibrant backdrop for casual receptions, mixers, networking events, or local pop-up gatherings.
Main Lobby Area
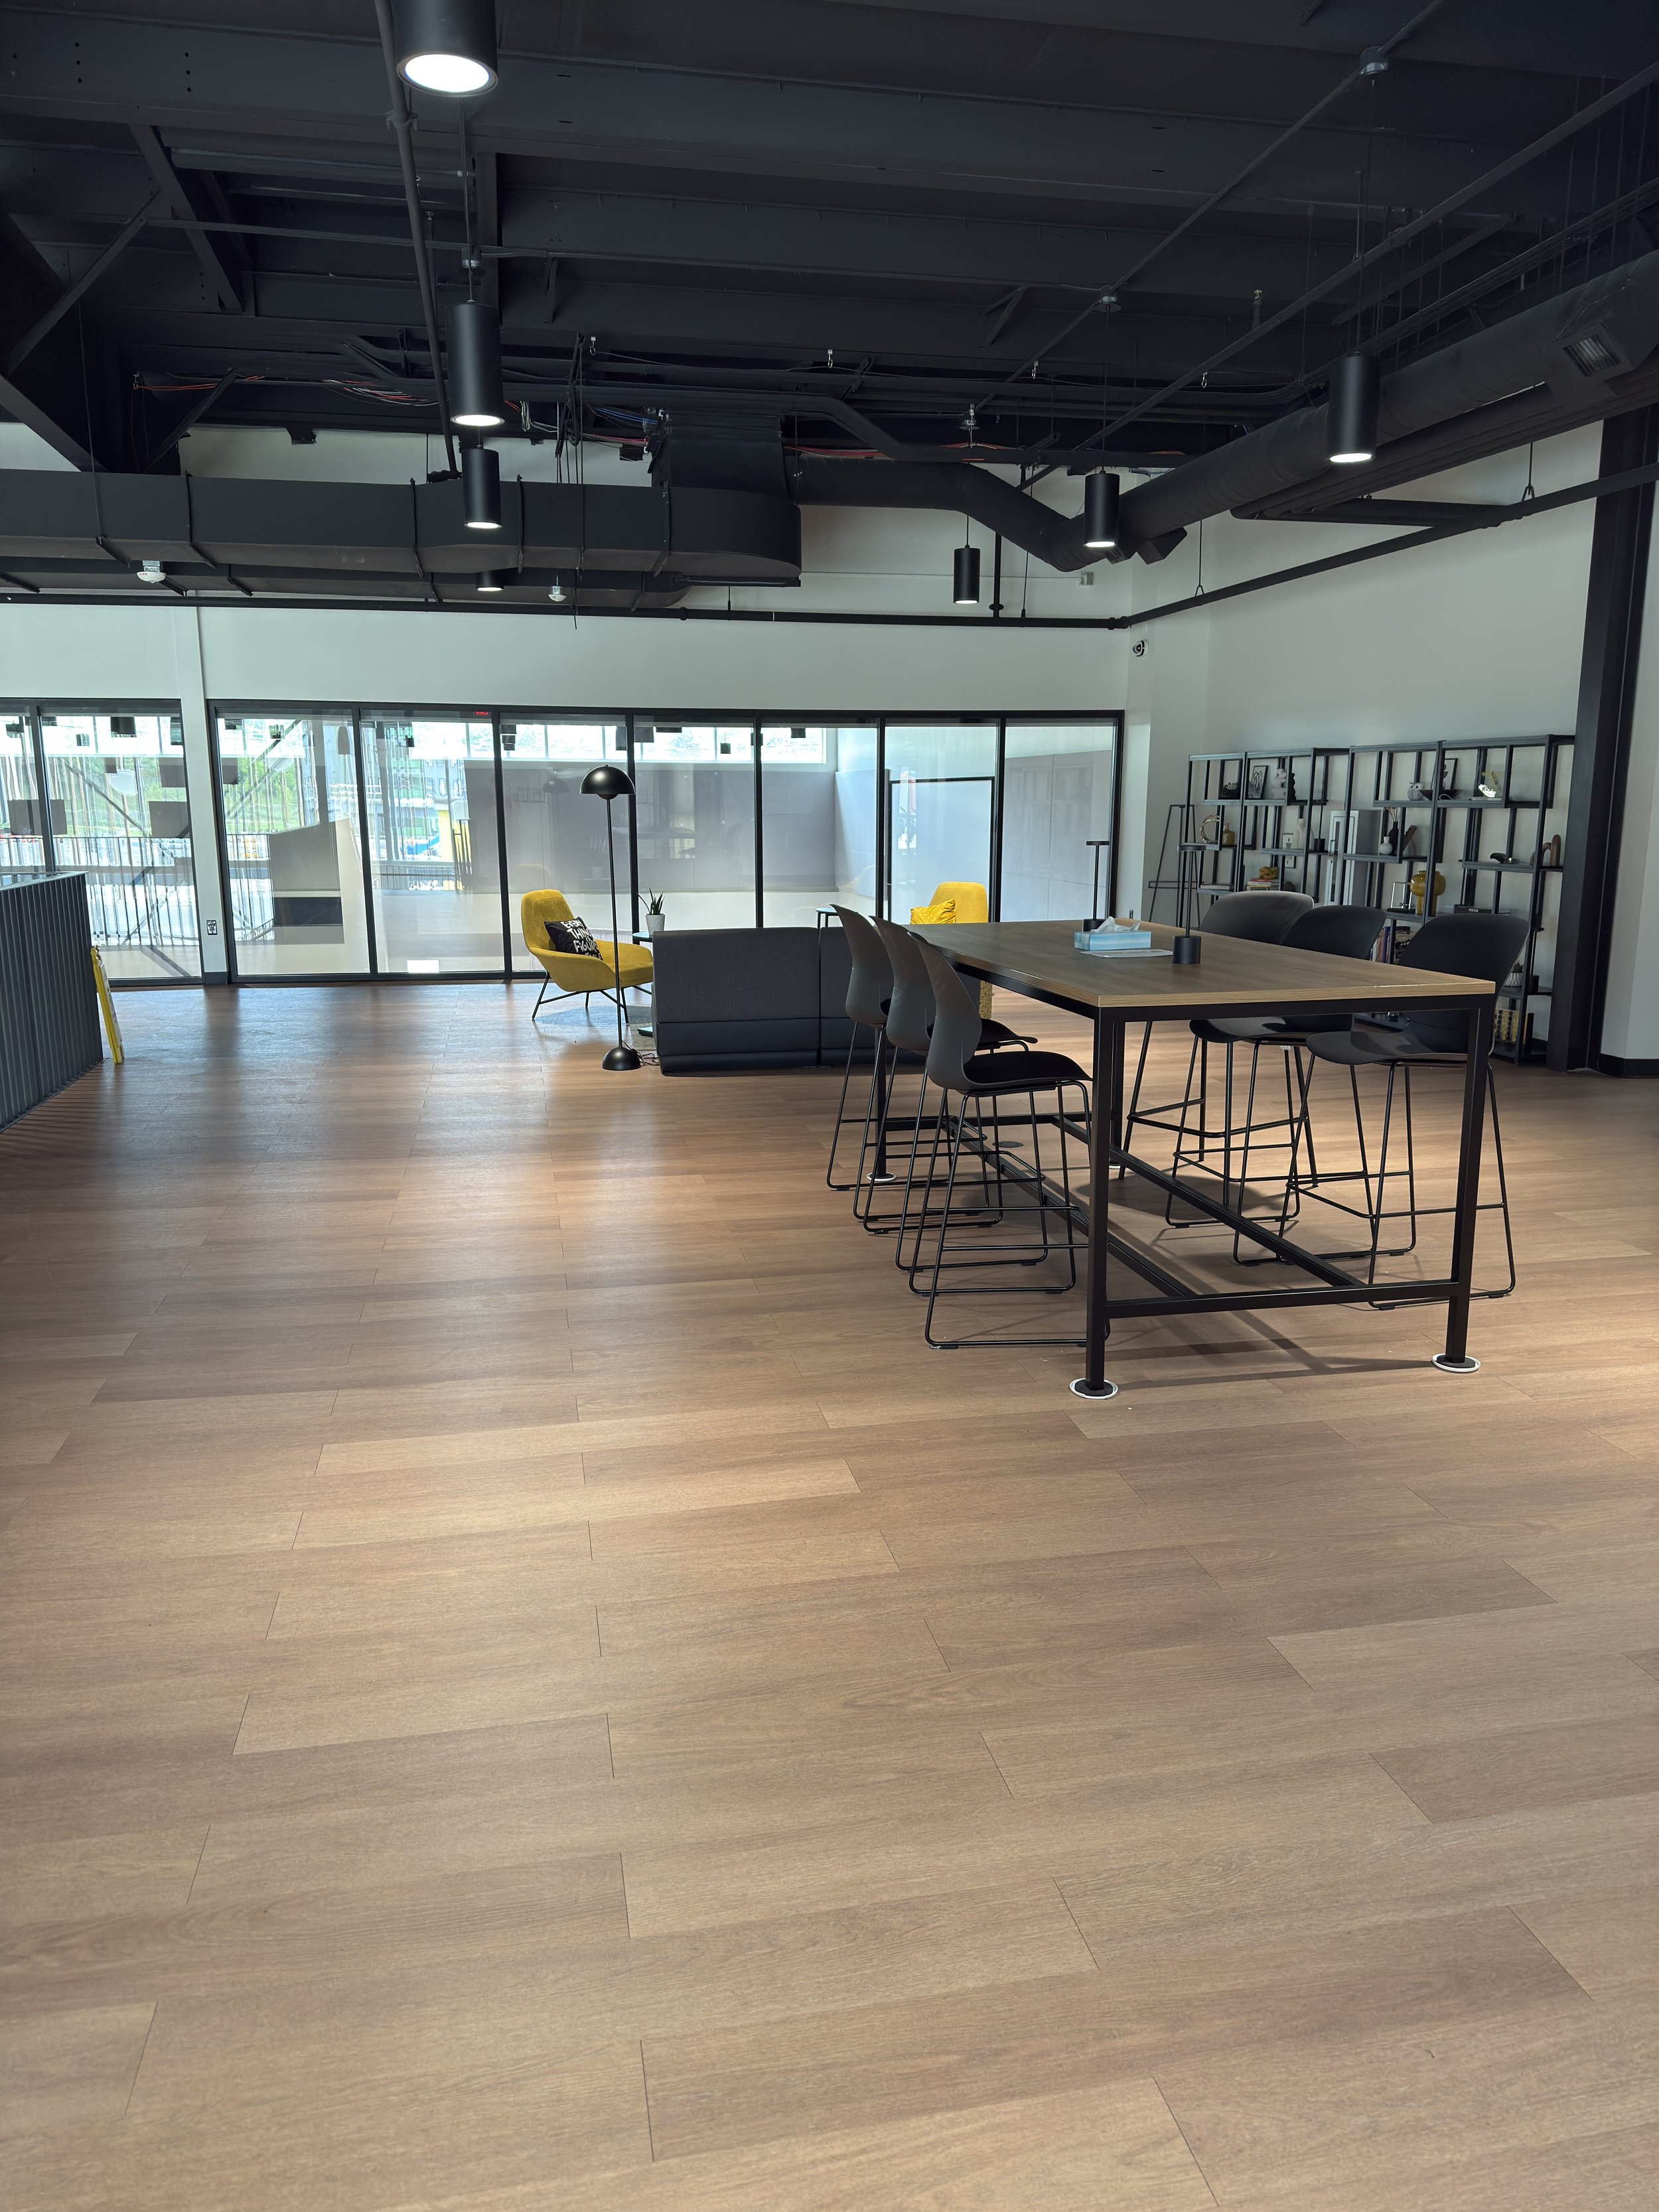
Perched just above the action, this open-style space overlooks the main lobby and accommodates up to 50 guests. It offers a wonderful, elevated setting for private gatherings, team meetings, VIP event space, or intimate receptions.
Second Floor Mezzanine
Additional Event Spaces
20-40 Guests
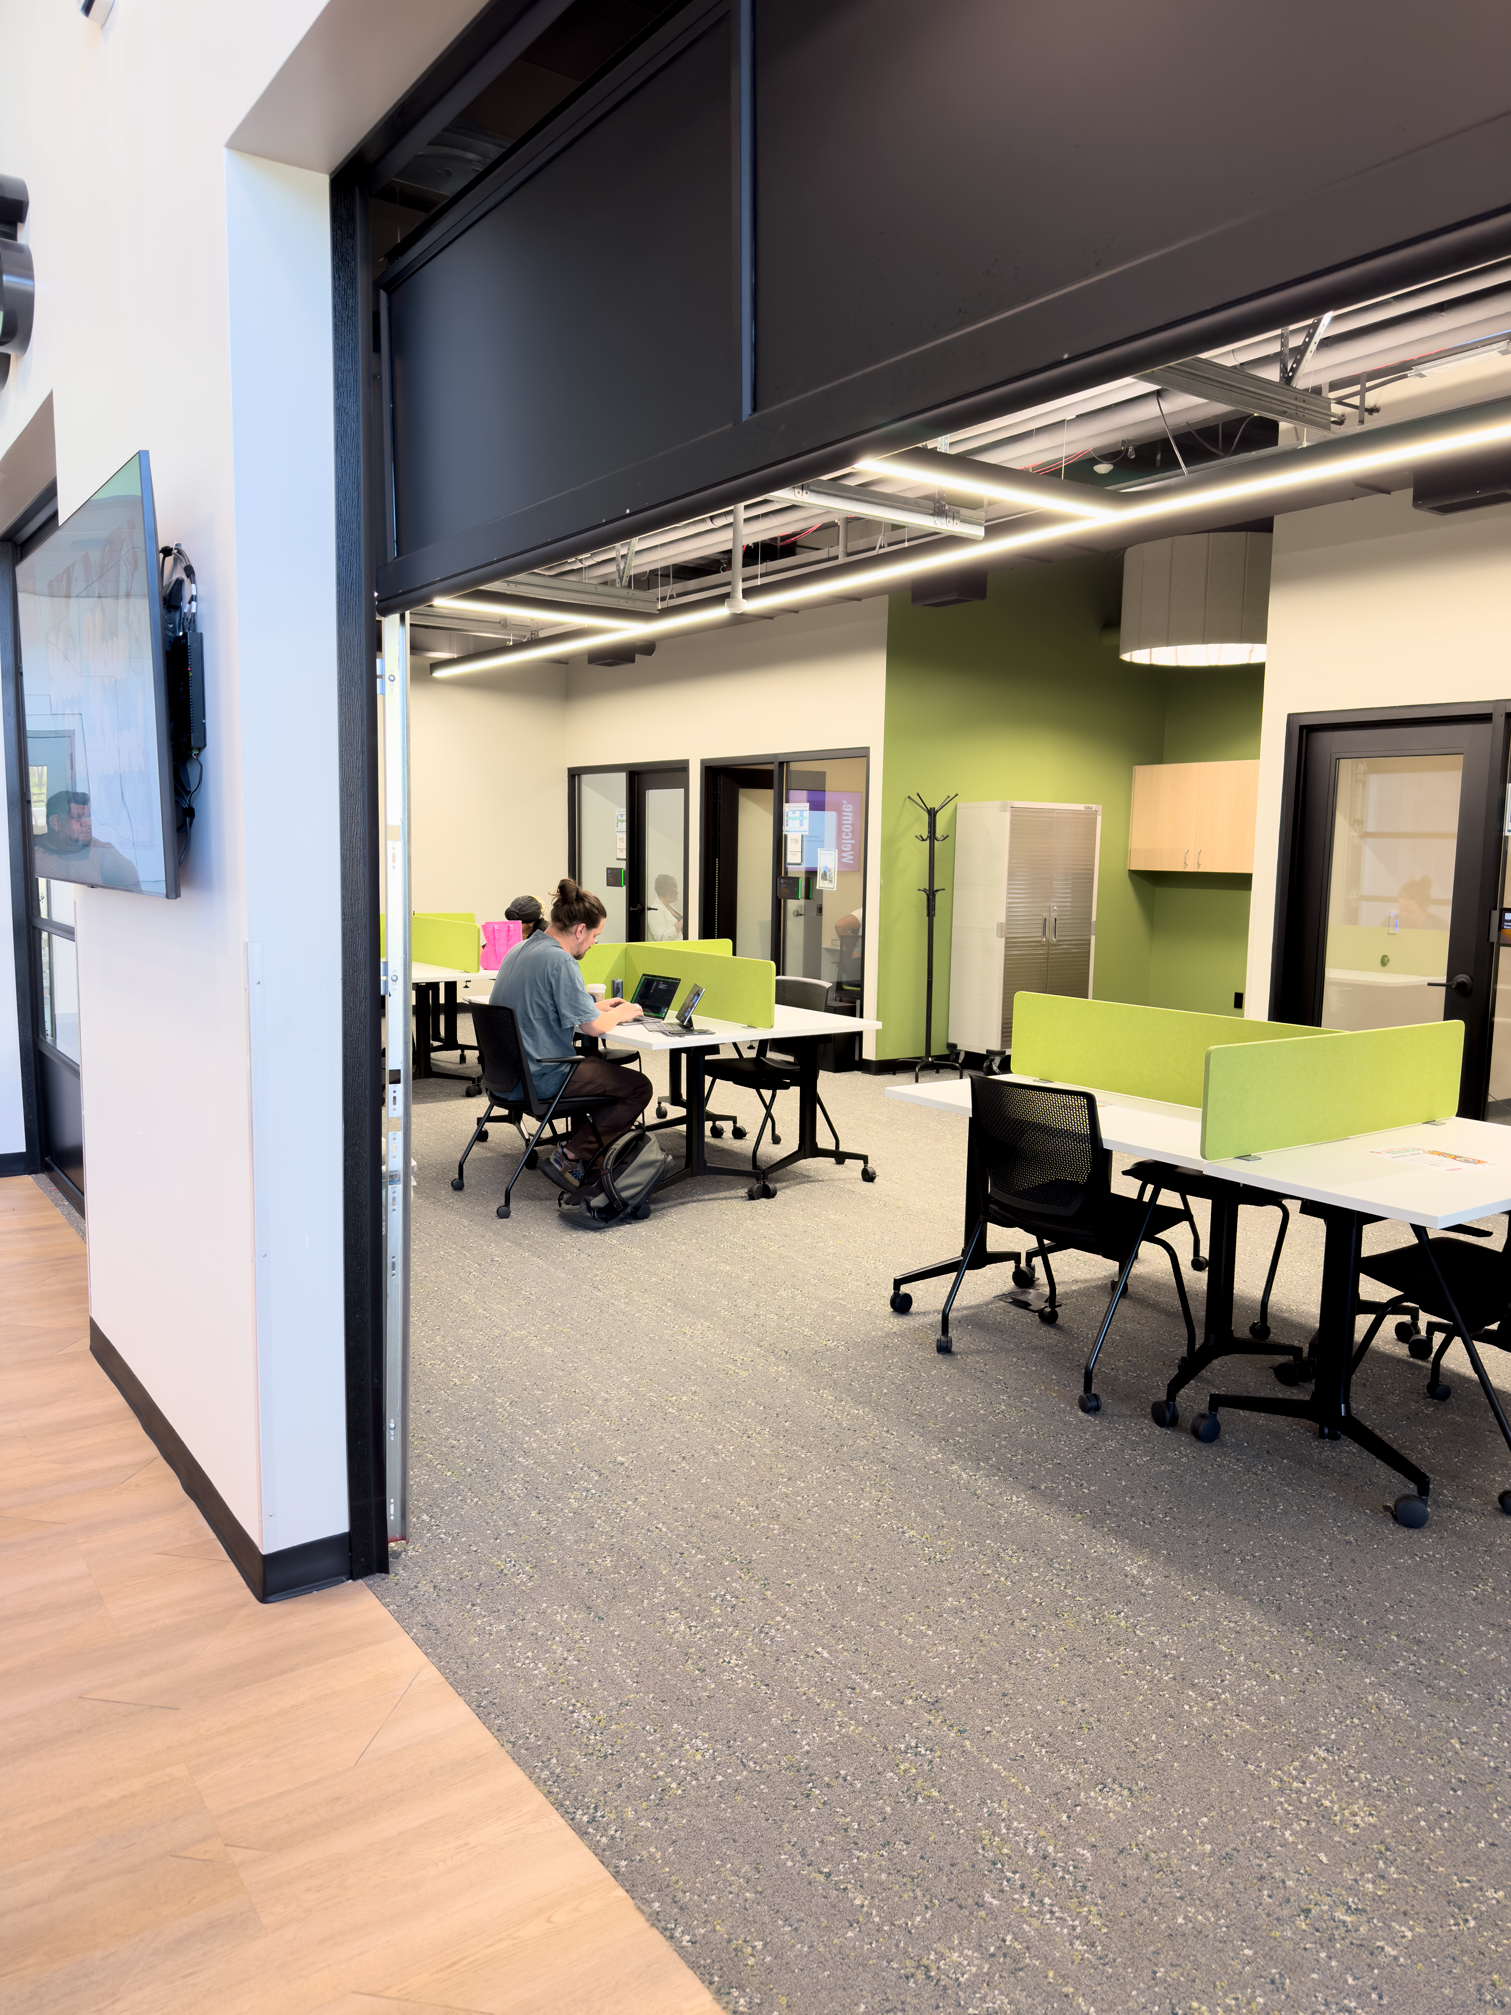
Designed with collaboration in mind, this active space hosts up to 40 guests for standing events or 20 guests with a seated table layout. It is a fantastic spot for hands-on presentations, workshops, panel discussions, and creative events.
Garage Focus Area
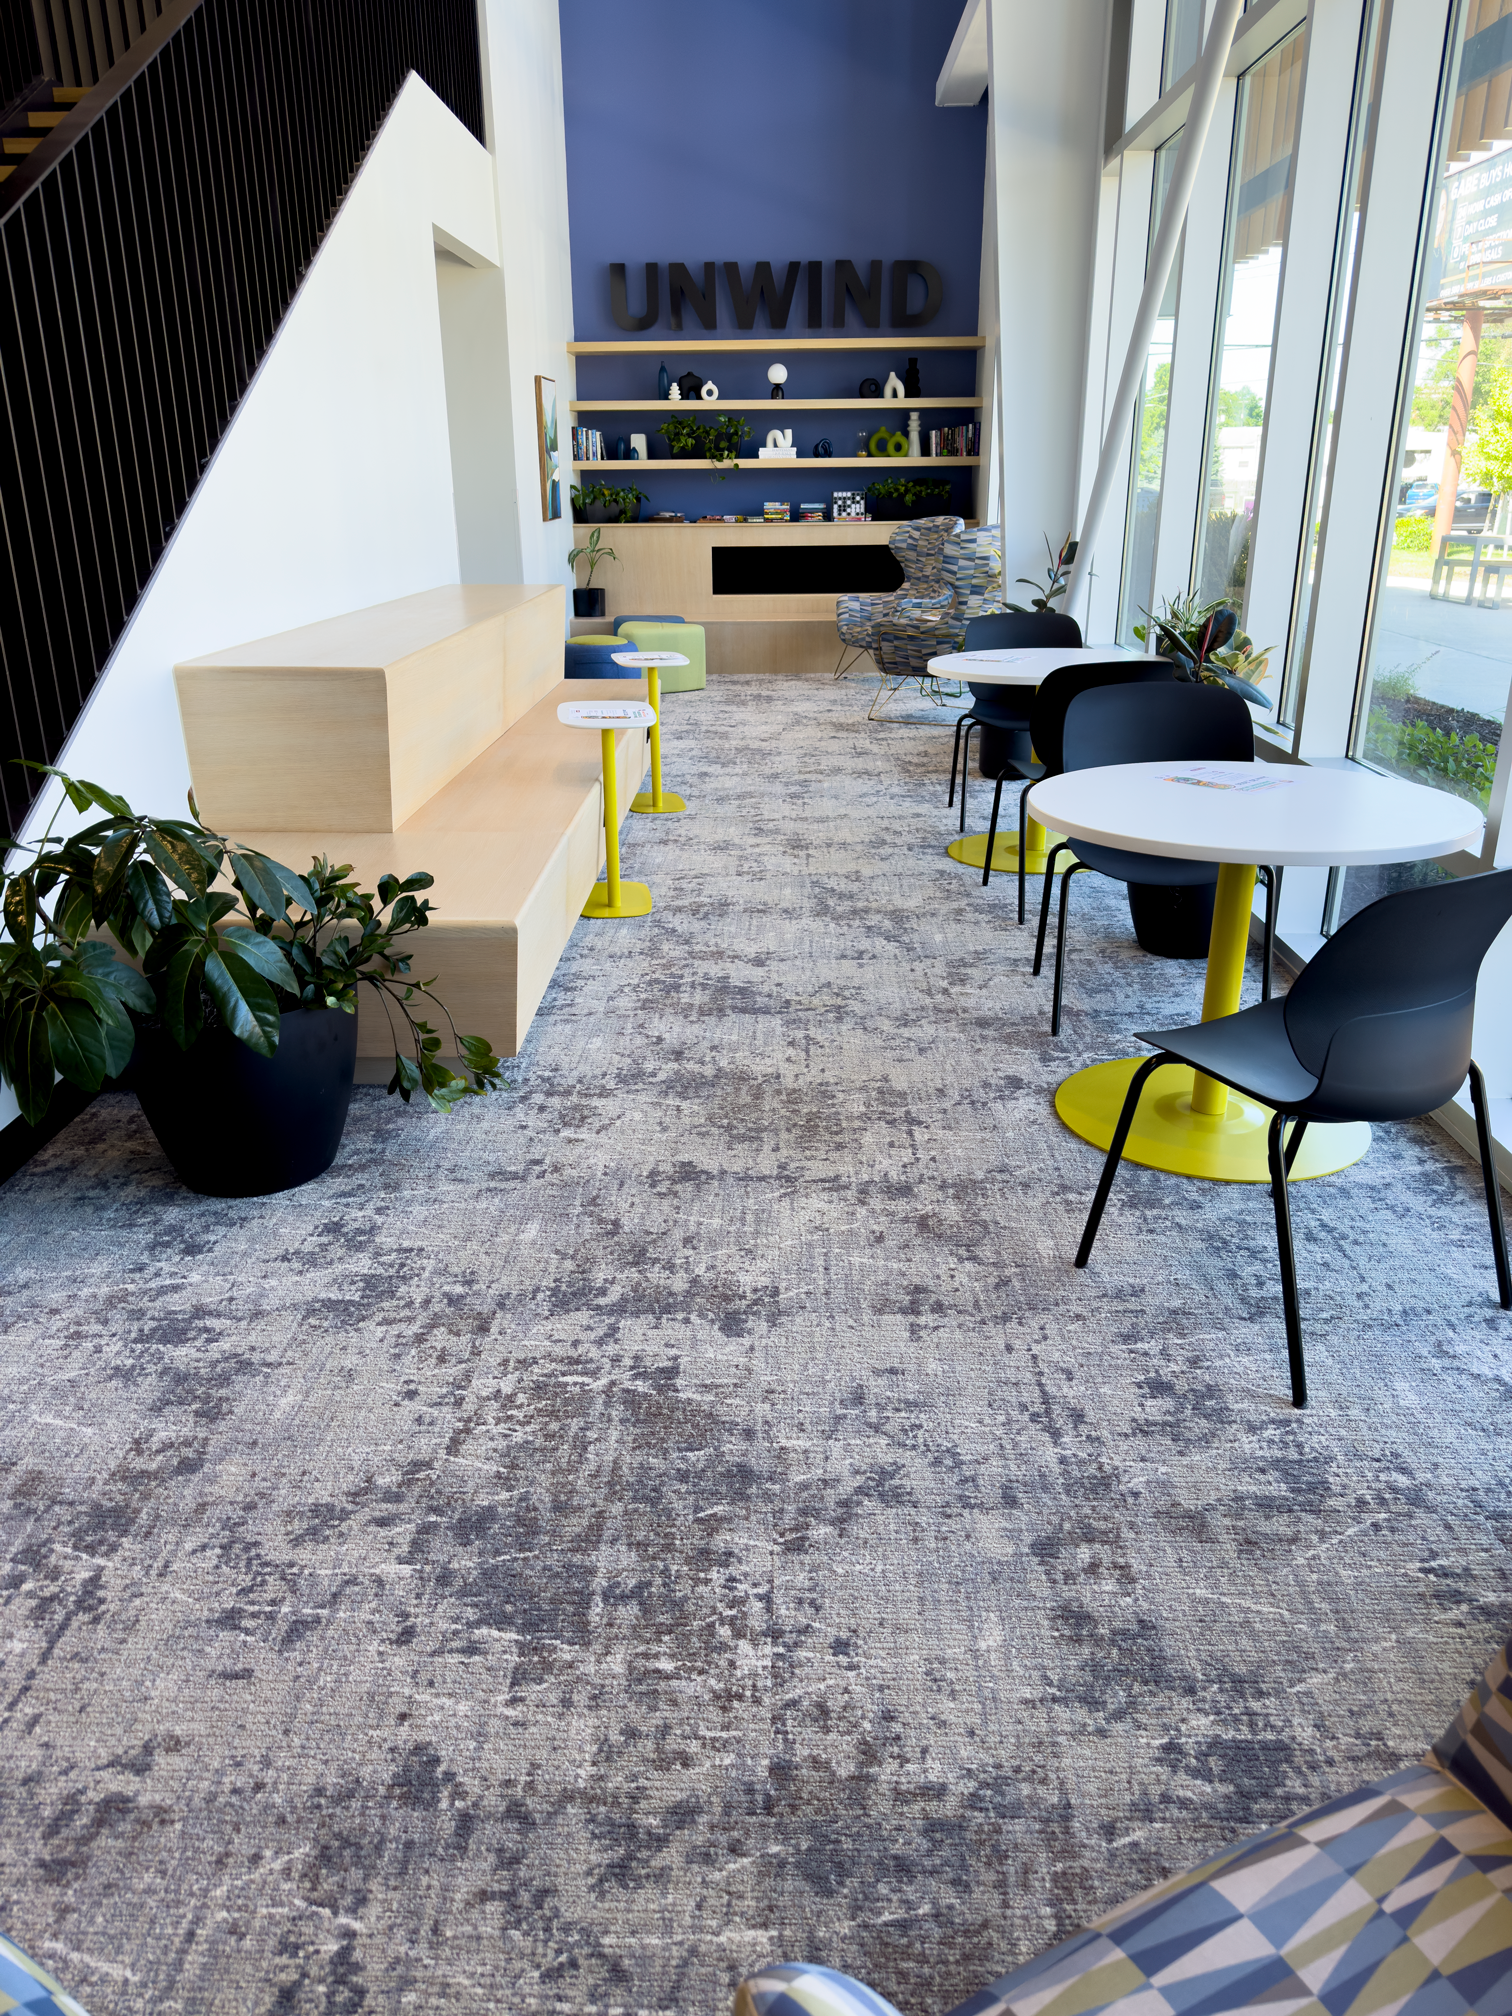
This cozy, intimate corner offers a relaxed backdrop that naturally sparks good conversation. It comfortably seats 20 guests, making it a favorite for small meetings, social gatherings, and casual networking.
HUB 07 Fireplace Area
Additional Event Spaces
2-13 Guests
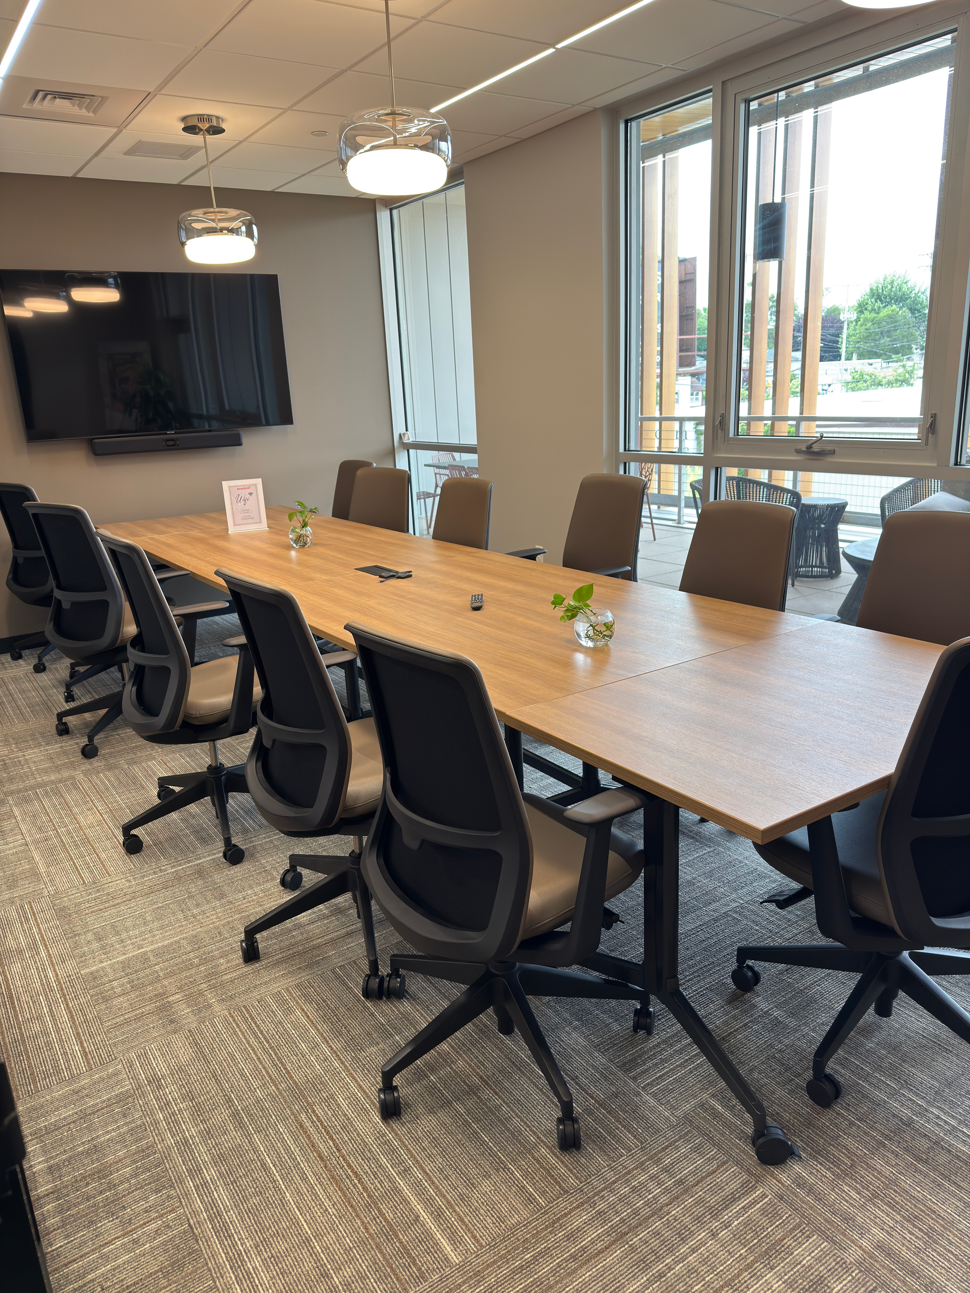
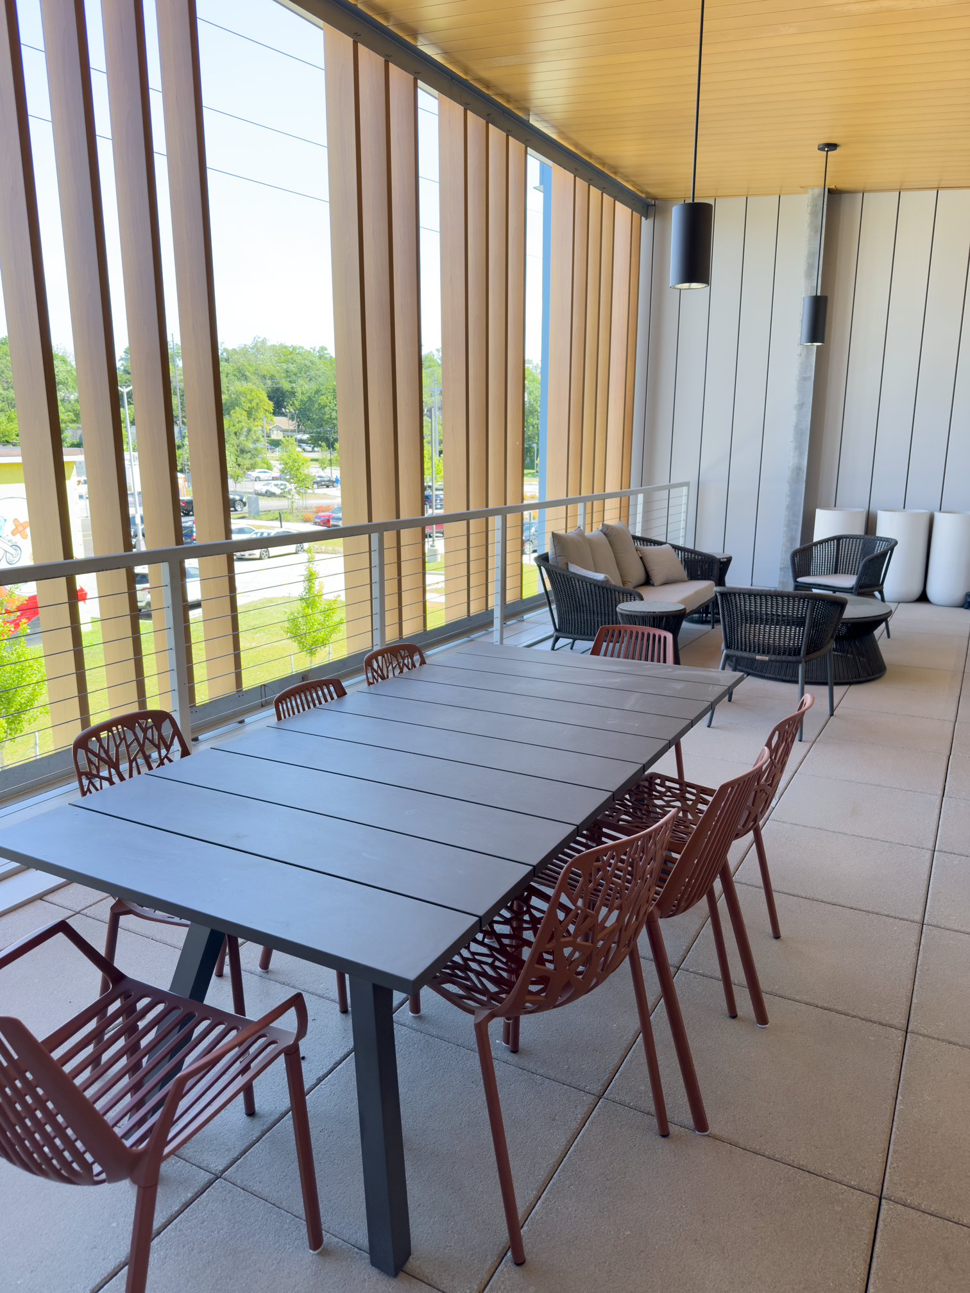
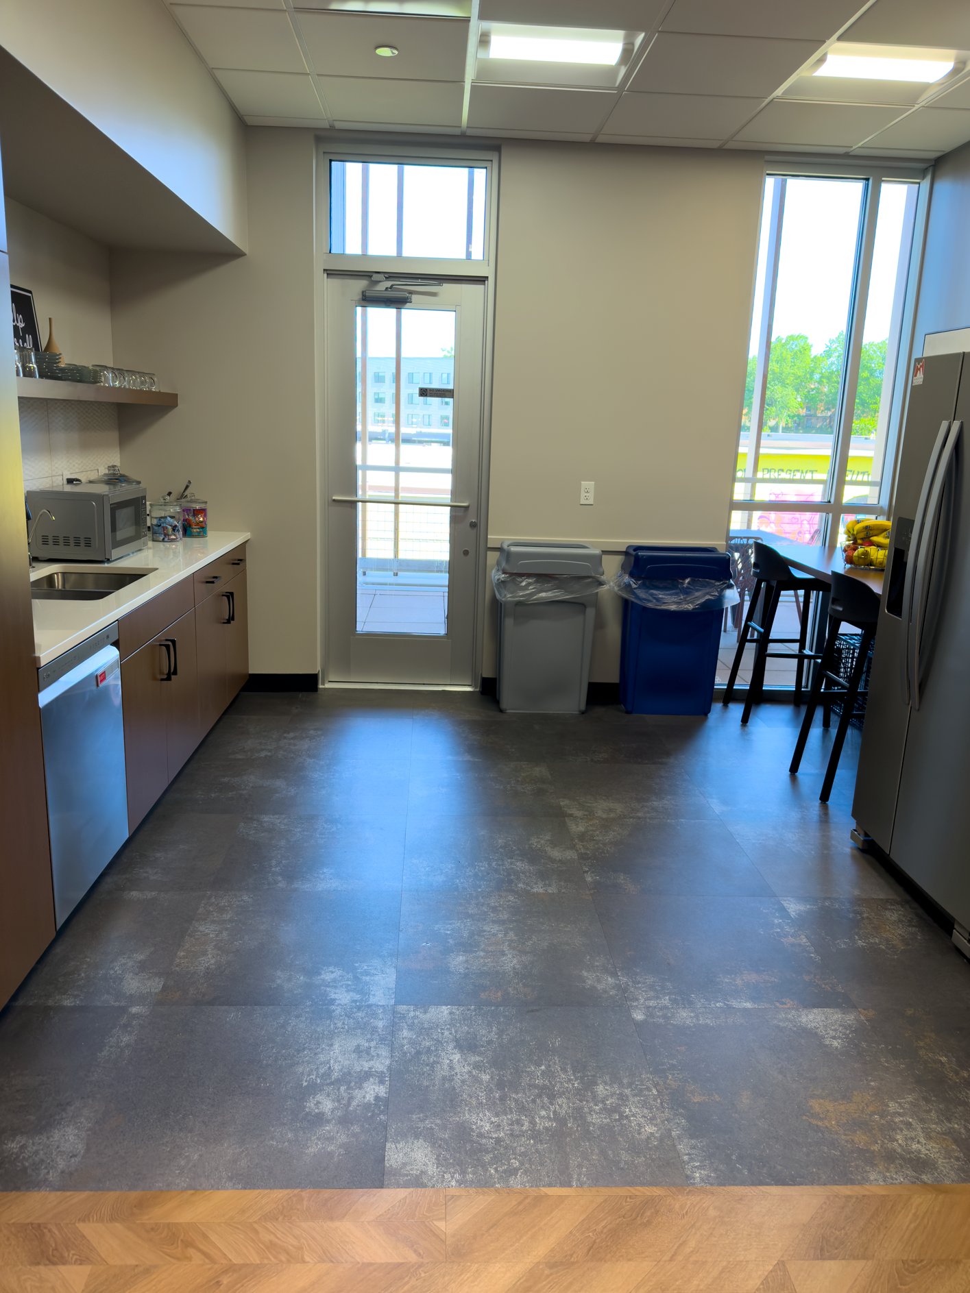
This connected suite seamlessly pairs a private conference room and fully equipped kitchen area with refreshing access to an outdoor balcony patio.
Ideal for board meetings, presentations, team retreats, or strategic sessions of all kinds, this versatile environment comfortably accommodates 2 to 13 guests and serves as the perfect backdrop for productive discussions and inspired ideas.
Conference Room & Balcony Patio
We’re excited to help host your upcoming event! We are now booking for 2027!
To get started, please fill out the form. Once you submit your request, our team will review the details and contact you shortly to finalize the process or to help you explore our options.
Please Note
As we continue to finalize amenities following our 2025 opening, we are currently accepting a limited number of facility rentals. We appreciate your patience as we ramp up to full capacity!